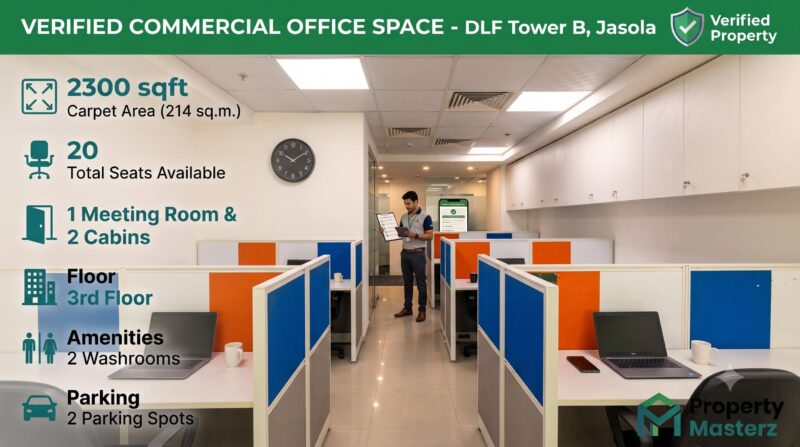
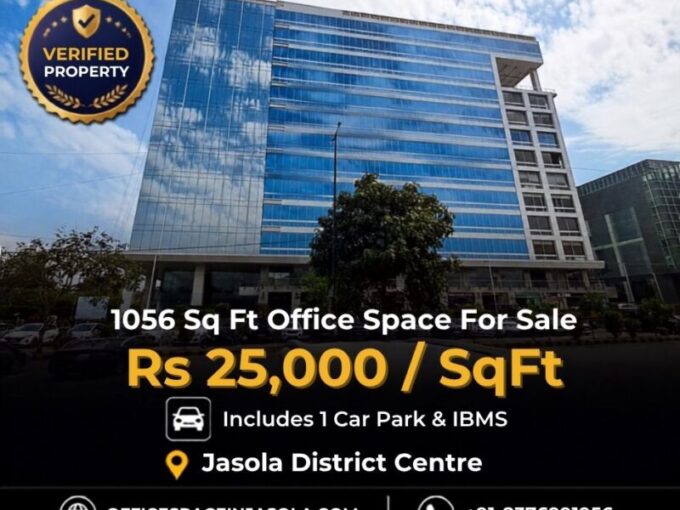
Establishing a corporate headquarters in South Delhi requires a highly strategic approach to commercial real estate. This premium office space in DLF Tower B Jasola offers an unmatched opportunity for enterprise acquisition. Situated directly within the meticulously planned Jasola District Centre, this corporate asset is designed to accommodate the rigorous demands of modern, high-density business operations. By securing direct ownership of this Grade-A infrastructure, forward-thinking organizations gain absolute control over their operational environment, insulating their long-term growth from unpredictable market variables.
DLF Tower B stands as a landmark of architectural excellence and corporate prestige in New Delhi. Opting for an office space in DLF Tower B Jasola signifies a commitment to operational excellence. The building hosts a curated ecosystem of multinational corporations, IT enterprises, and elite financial institutions, providing your business with an immediate, unparalleled corporate address.
Data-Driven Technical Specifications
When assessing high-end commercial real estate, aesthetic appeal must be strictly supported by hardcore, data-driven technical metrics. Professional facility managers understand that operational continuity relies on infrastructure. This specific property has been rigorously evaluated against the strictest industrial and corporate benchmarks.
- Certified Power Load & Redundancy: Continuous, 24/7 operations are guaranteed via a heavy-duty, certified electrical power load capacity. This is fully supported by the building’s 100% DG (Diesel Generator) backup system, ensuring absolute zero downtime for your critical server racks and IT communication arrays.
- Statutory Fire NOC Compliance: Corporate safety is non-negotiable. DLF Tower B maintains an active, thoroughly validated Fire NOC. The premises are equipped with highly responsive automated sprinkler systems, addressable smoke detectors, and clearly demarcated pressurized emergency egress routes.
- Floor Load Capacity: The structural engineering of this floor plate delivers an exceptional load-bearing capacity. This allows for the safe installation of heavy archival storage systems, high-density server rooms, and commercial-grade printing equipment without compromising the structural integrity of the substrate.
- Centralized HVAC Integration: Thermal regulation is managed through an advanced, centralized HVAC system. Precision ducting guarantees an optimal ambient temperature and continuous fresh air circulation across all internal zones, significantly boosting workforce productivity.
Interior Architecture & Spatial Ergonomics
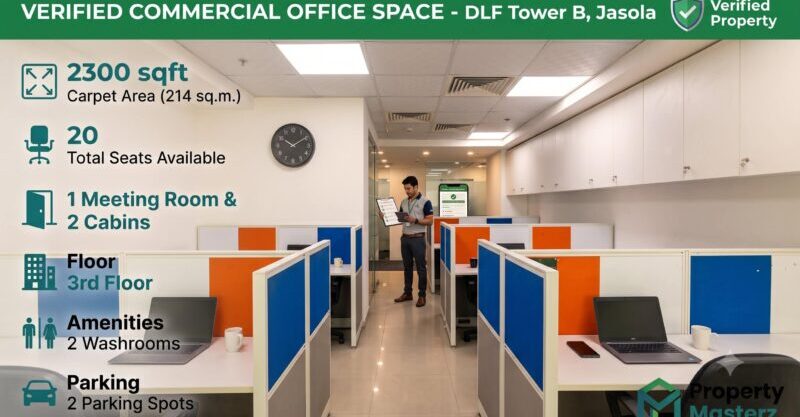
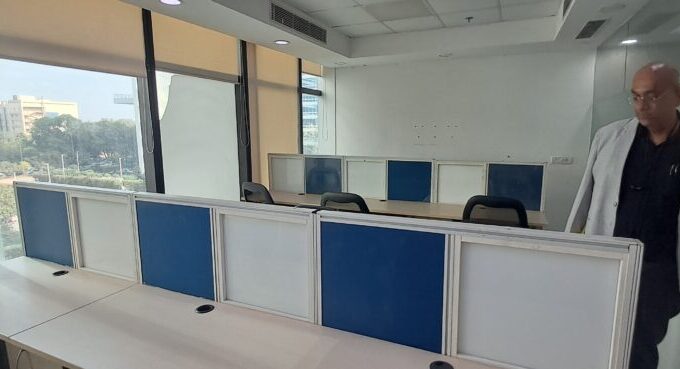
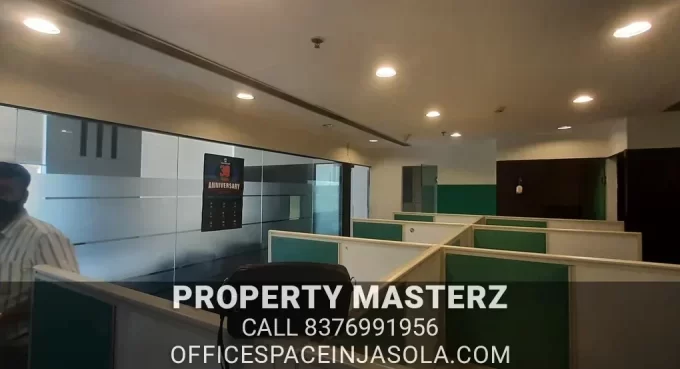
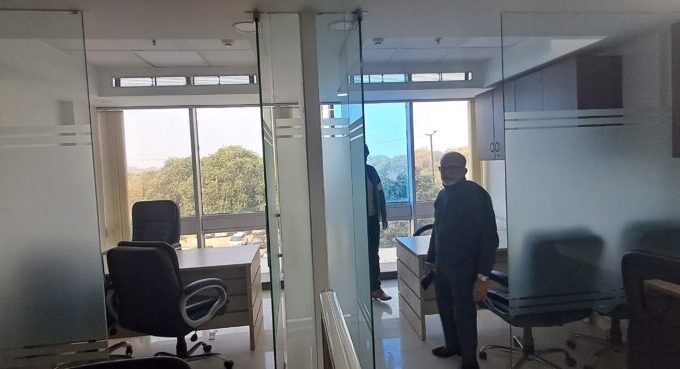
Spanning an expansive and highly efficient footprint, the interior architecture of this unit minimizes dead zones and maximizes usable carpet area. The column-to-glass ratio provides abundant natural light, effectively reducing visual fatigue for personnel engaged in extended, screen-based tasks. The internal layout can be seamlessly adapted to feature acoustically treated executive cabins, collaborative modular workstations, and secure, access-controlled server rooms.
The unit features premium flooring, suspended acoustic ceiling grids with high-luminescence modular LED lighting, and pre-configured conduit pathways for CAT-6 networking, drastically reducing the time required for your IT department’s final deployment.
Strategic Connectivity & Logistical Advantage
Jasola District Centre serves as a critical logistical node connecting South Delhi, Noida, and Faridabad. This property sits immediately adjacent to NH-44 (Mathura Road), providing rapid, multi-lane vehicular access for executives and clients. Furthermore, the Jasola Apollo Metro Station is located within a brief, highly secure walking distance, facilitating an effortless and eco-friendly daily commute for your entire workforce.
The building itself offers multi-level, highly secure basement parking with dedicated allocations, a rapid-transit elevator bank, and a segregated heavy-duty service elevator for vendor logistics and equipment movement.